
How Dr Silky Jain Built a Children’s Cancer Hospital Where most Patients go Home by Evening
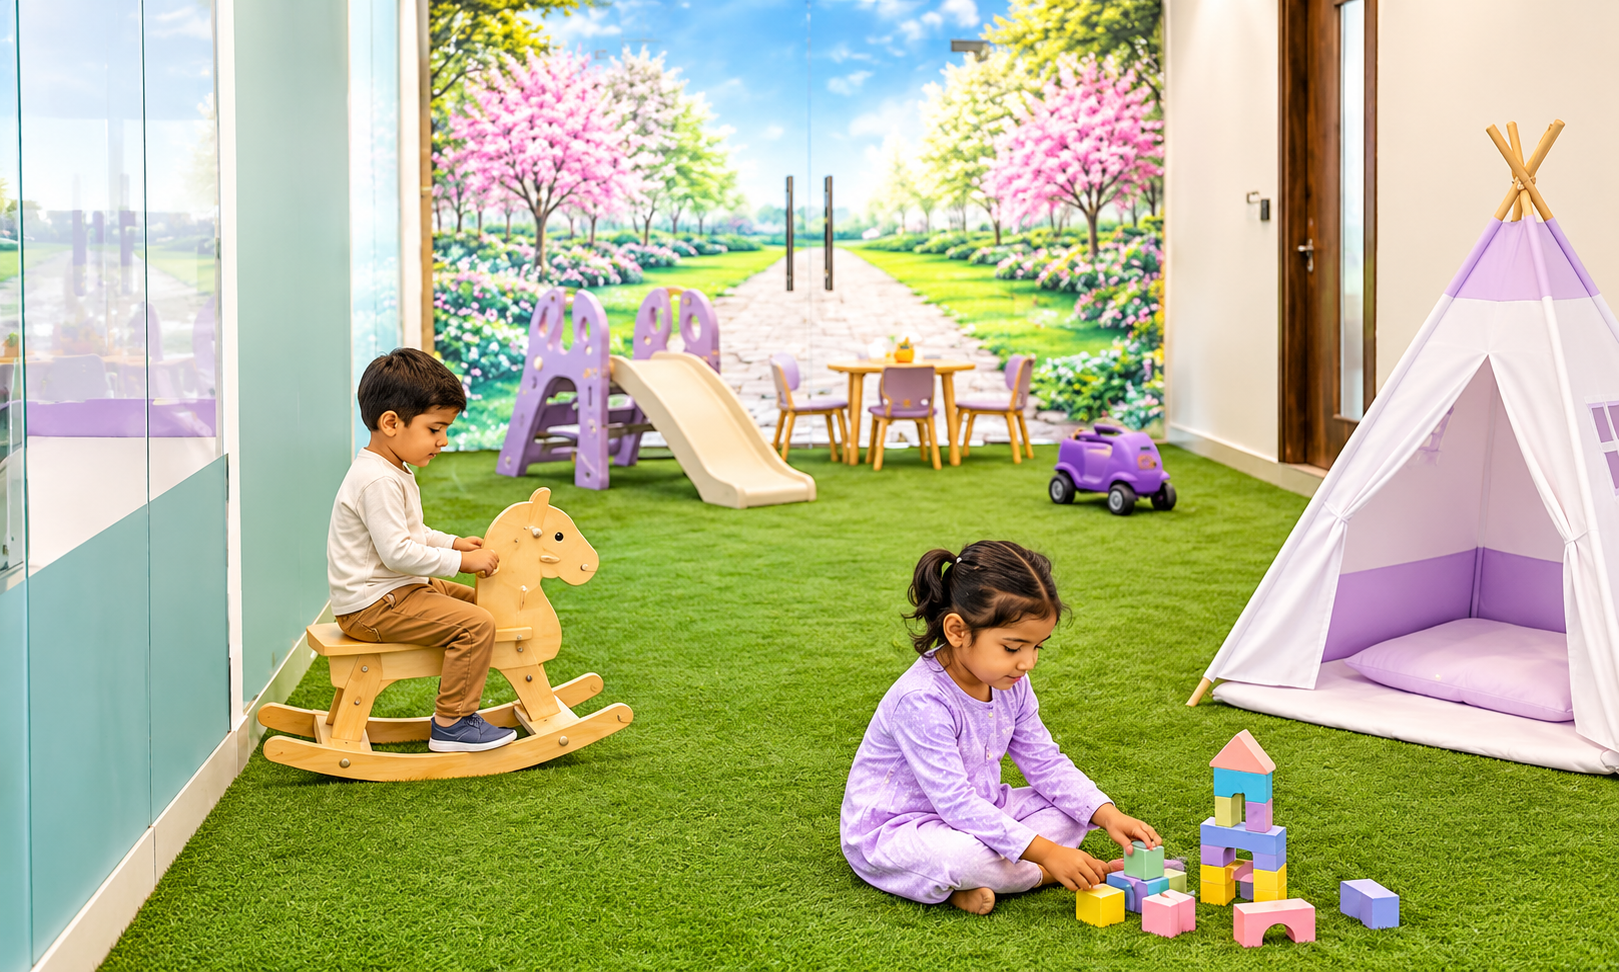
The Chief of Paediatric Haemato-Oncology and BMT, and Founder and CEO of Lavender Lane, on betting on a day hospital model, overruling her architect’s default layout, and the one design call she would reverse.
Take me back to the first time you walked through the site that would become Lavender Lane, before any construction. What was the gap between what you saw and what you knew, from fifteen years of treating children, needed to exist there?
Honestly, I remember the dust more than anything else. Bare concrete, exposed conduit, wiring hanging out of the ceiling. A shell that could become anything. And my first feeling wasn’t excitement. It was something closer to dread, because I knew exactly what that shell would become if we did what everyone does: efficient corridors, a reception desk, rooms sized for adult beds with paediatric equipment squeezed in later. I had spent fifteen years working inside that default.
The gap I saw wasn’t cosmetic. It has nothing to do with paint colours or cartoon murals. A child needs a waiting area where they can’t see or hear another child in distress, because fear is contagious at that age. They need diagnostics and pharmacy close enough that a parent isn’t marched across a building clutching test results they don’t understand yet. Standing in that empty site, the choice was between a floor plan that would work, the way any hospital floor plan works, and one reasoned backward from a frightened five-year-old and her mother. That gap is why Lavender Lane took as long as it did.
You trained across three very different systems: Maulana Azad, Rajiv Gandhi Cancer Institute, and Great Ormond Street in London. What did each teach you, physically and structurally, about how a building can help or work against a child’s treatment?
Maulana Azad taught me what scarcity does to a building. It’s a government institution doing extraordinary clinical work with far less infrastructure than it deserves, and I watched brilliant doctors compensate for the space every single day. You end up spending your energy fighting the building instead of treating the child. No amount of clinical skill fully makes up for that.
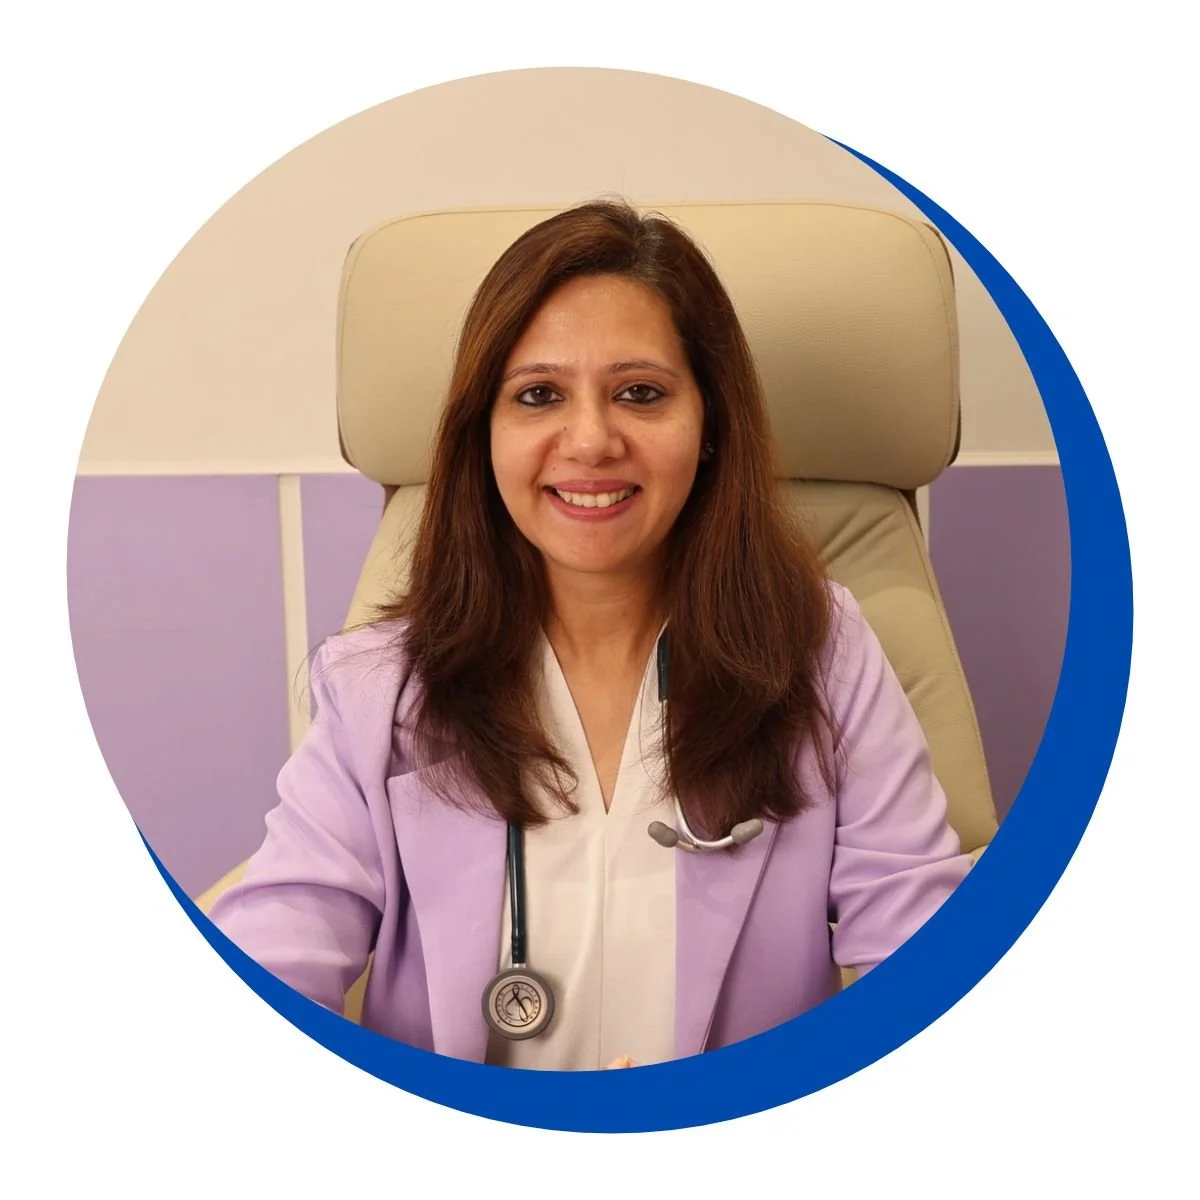
Dr Silky Jain, Founder and CEO, Lavender Lane
Rajiv Gandhi was different. That was the first time I saw what focus looks like in brick and mortar. When an institution organises itself around one disease area with real intent, patients move through the building with a coherence I hadn’t seen anywhere else in India. It planted an idea I never let go of: specialisation isn’t only a clinical choice. It’s an architectural one.
And Great Ormond Street made it undeniable. Walking through a hospital conceived around children from its foundations, not adapted for them, felt physically different in a way I struggled to put into words for years. The sightlines, the scale, the height of the reception desk. None of it was accidental. It was the first time I saw a building participate in a child’s treatment rather than merely contain it. I didn’t come home with a blueprint; India’s constraints don’t allow for copying. I came home with a conviction: the structure around a sick child is never neutral. It helps or it hurts.
Most hospital design assumes clinical efficiency and a child’s emotional experience are in tension, a trade-off you manage rather than solve. Is that true, or a failure of imagination that better design could dissolve?
Mostly a failure of imagination, though not entirely, and I’ll come back to the exception. Most of the tension people accept as inevitable is just the residue of designing for adults and retrofitting for children. Do that, and of course warmth feels like something you bolt on at the expense of efficiency.
At Lavender Lane we kept testing the assumption instead of accepting it. A care navigator who stays with one family from the first phone call to the last follow-up isn’t less efficient than shuffling them between five departments. It’s more efficient. The effort simply moves earlier, and it becomes human rather than administrative.
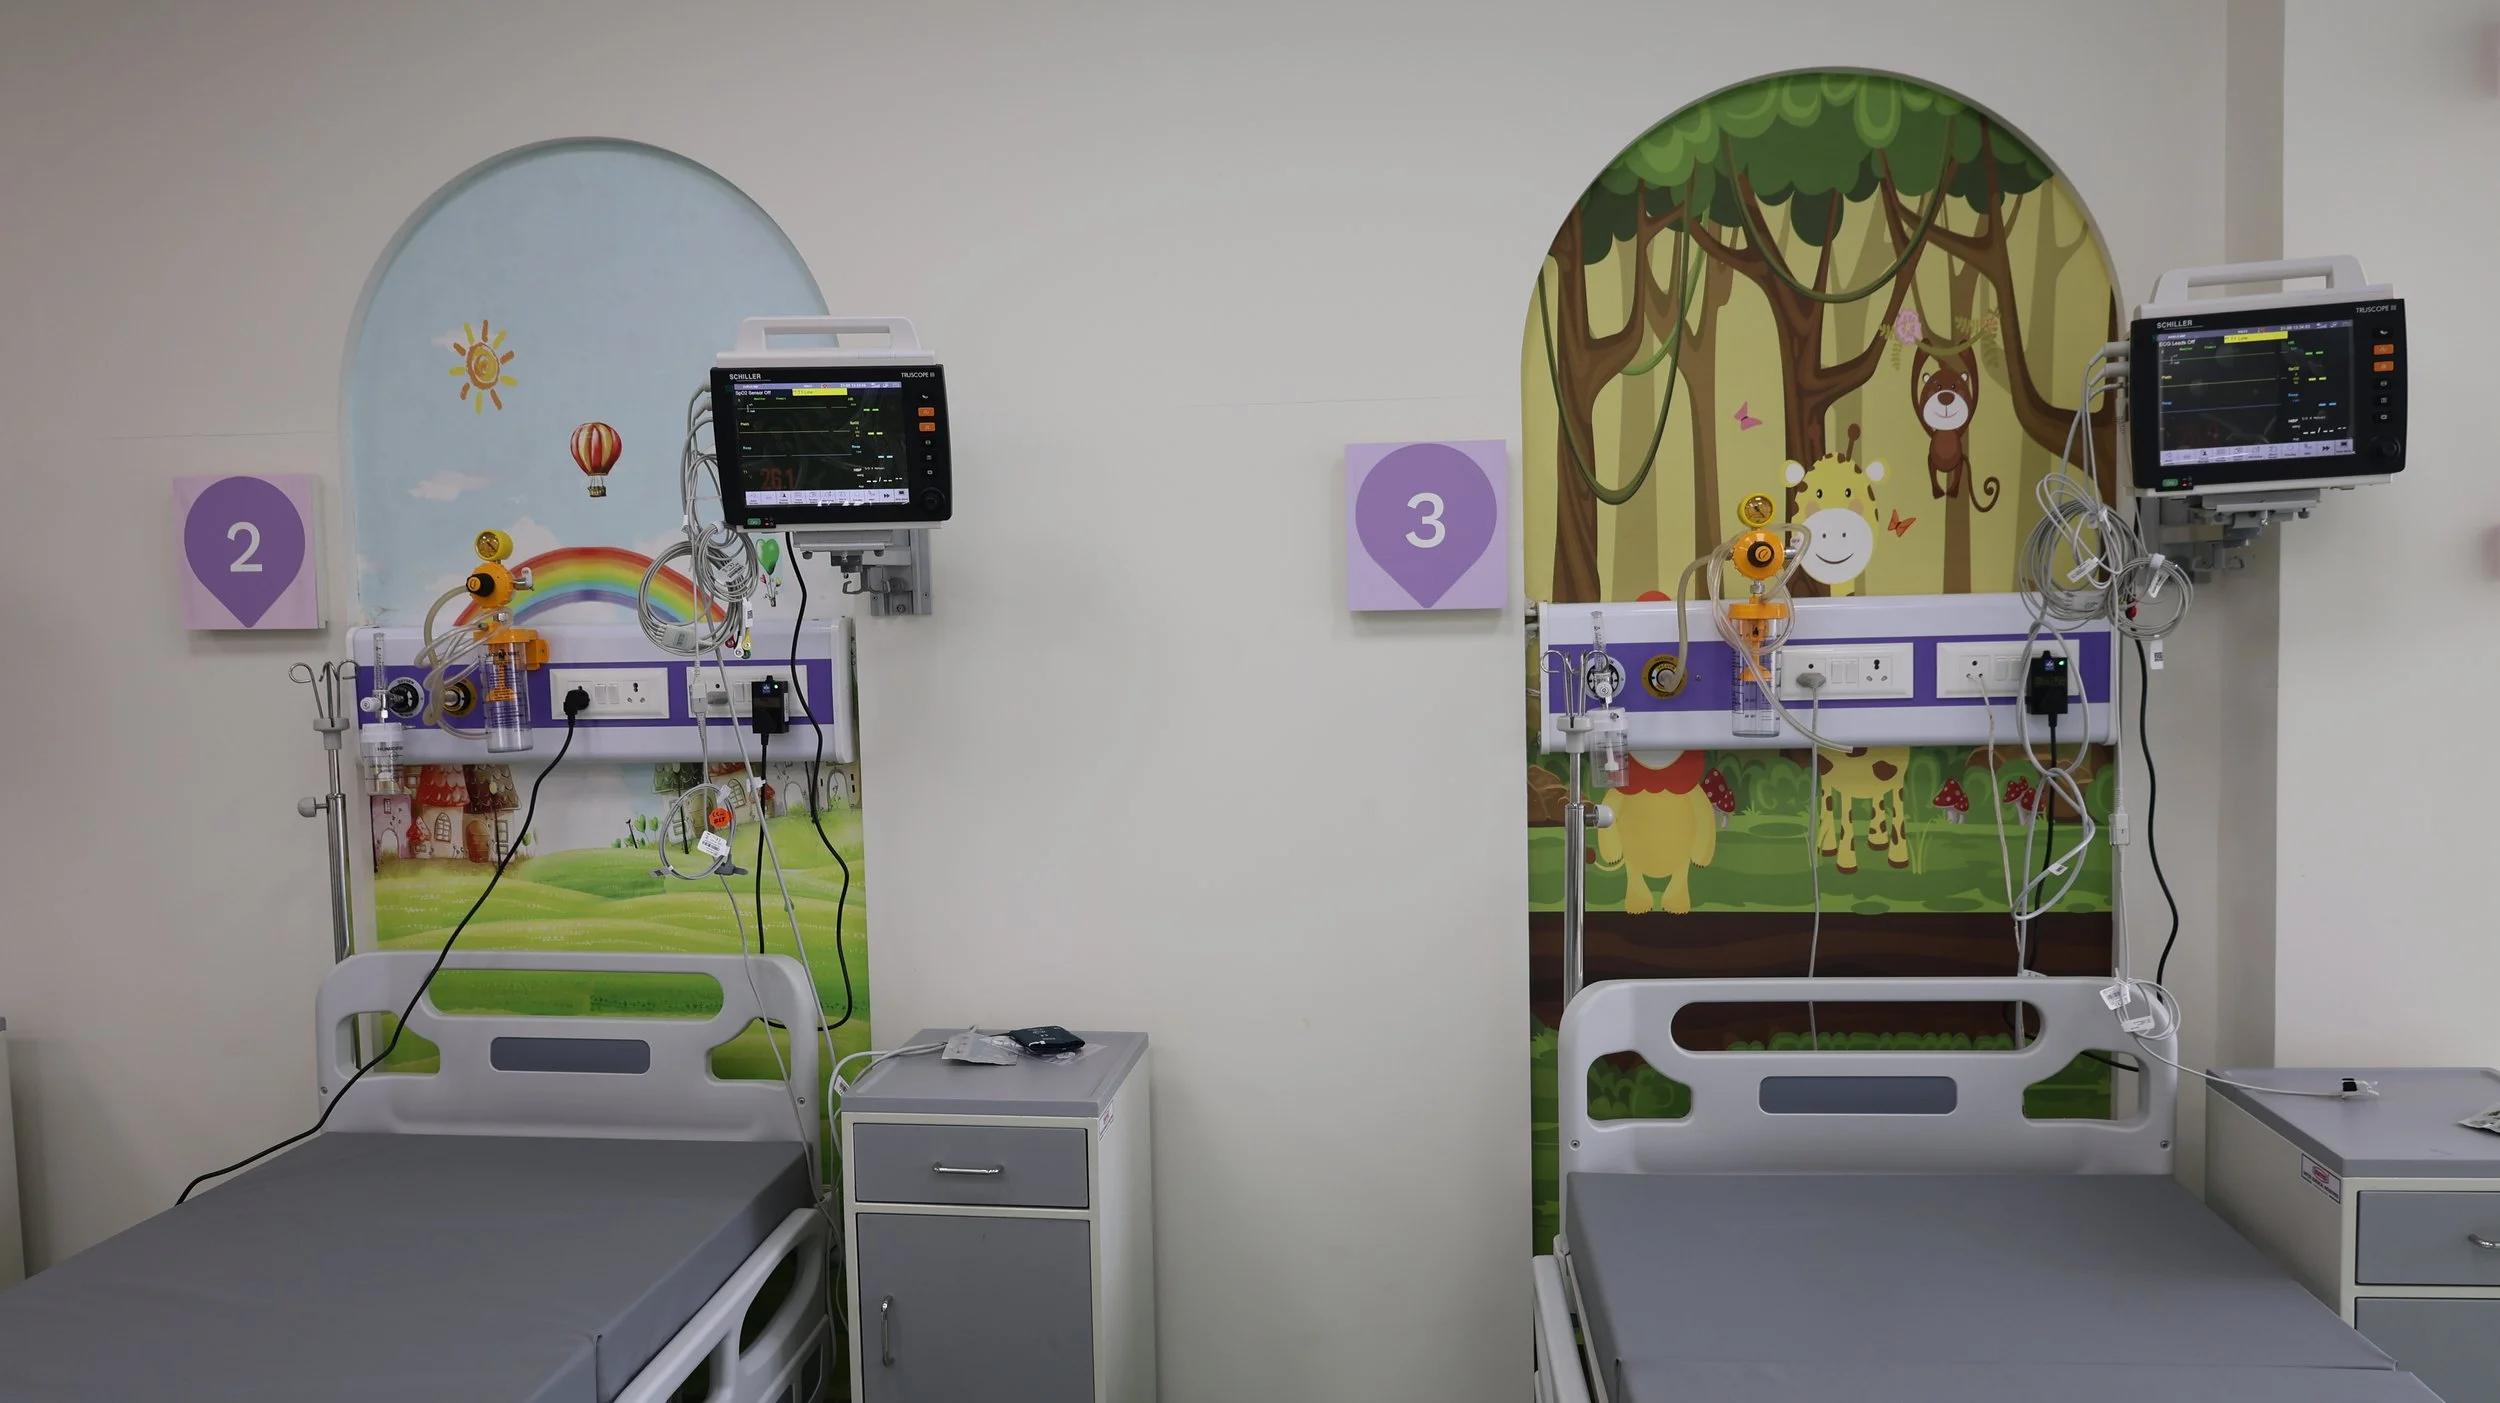
The day hospital is the clearest example. The instinct in this country is that serious treatment means admission: a bed, a ward, days away from home. But a large share of what a child with cancer actually needs, chemotherapy cycles, transfusions, supportive infusions, doesn’t require an overnight stay at all. It requires a few well-designed hours. So we built Lavender Lane around a day hospital model: a child comes in the morning, receives treatment in a bay designed for exactly that, and sleeps in their own bed that night. The child keeps their routine and something of their childhood. The family keeps its evenings. And clinically, you’ve reduced the hospital-acquired infection exposure that comes with every unnecessary admission, which, for an immunocompromised child, is not a small thing. It is the kinder choice and the safer one and the leaner one to run, all at once. That’s why I keep saying the trade-off is mostly imagined.
The genuine limit is safety. Design can’t dissolve that, and I wouldn’t want it to. But short of that line, nearly every place I’ve seen efficiency and warmth treated as opposites was really just a design decision nobody had questioned hard enough.
Walk me through a specific design decision where you had to negotiate between an architect’s or engineer’s default and what you knew, from treating children, was needed. What did that negotiation look like, and who won?
The day hospital bays. They are the heart of the building, since that’s where most of our children spend their treatment hours before going home the same evening. The architect’s default, perfectly sound in adult healthcare, was a radial layout: nursing station at the centre, treatment bays around it, clean sightlines, minimal walking for staff. On paper, the right answer.
But I had spent years watching what that layout does to children. A child receiving chemotherapy can see every other child in the room going through the same thing. For adults, that shared visibility can even be reassuring. For children it runs in reverse: one child’s distress becomes every child’s distress within minutes. I’ve watched it happen more times than I can count. So I pushed for angled, partially screened bays: the nursing station still supervises every bed, but no child has a direct sightline into another child’s treatment.
The negotiation wasn’t dramatic, but it was real. The engineer’s honest concern was cost and a small loss of efficiency. I told him the inefficiency was the point. We weren’t optimising for staff movement, we were optimising for what a frightened child sees when she looks up. The clinical argument won, but only because I could be specific: not “make it softer,” but exactly what a child would see from exactly where she’d be lying. Vague preferences lose those negotiations. Specific reasoning, earned from sitting beside those beds, wins them.
Infection control for immunocompromised children is a hard constraint, not a preference. What is the actual design frontier, the outer limit of how warm a space can be before it compromises safety? How close does Lavender Lane come to it?
This is the one place I won’t pretend the tension away, because pretending would be dangerous. For a BMT patient with a compromised immune system, some things are non-negotiable. Surfaces must actually be cleanable, not just look soft. Air handling and filtration must meet a standard no amount of warmth can override. The soft furnishings that make a room feel like a living room are often exactly the surfaces that harbour what you’re trying to keep out. That frontier is real, and I have no interest in testing it for aesthetics.
But it’s narrower than most designers assume, because it applies to zones, not to the whole building. It is strictest in BMT and severely immunocompromised areas, and far looser in a general waiting area or a bay for a routine infusion. So we designed zone by zone: colour, natural light and softer materials wherever the constraint allowed, and disciplined, uncompromising clinical design exactly where it didn’t. Our BMT-adjacent zones sit close to the frontier, deliberately. Everywhere else we are nowhere near it, because there was no honest reason to be conservative there.
The mistake most hospitals make is applying the strictest zone’s rules to the entire building. That isn’t safety. That’s avoiding the harder work of drawing the line precisely.
If you could redo the design process today, what one decision would you reverse? And what made it wrong the first time: cost, timeline pressure, or not knowing better?
I’d reverse how early we locked the family waiting and consultation flow. We finalised it early, partly because it seemed low-risk next to the clinical zones, and partly, I’ll admit, because the timeline was real and something had to be fixed first so everything else could keep moving.
What I understand now, having watched families actually use the space, is that the waiting experience is where a family’s anxiety either gets absorbed or gets amplified, and I underestimated how much that mattered. It wasn’t cost; we had the budget to do it properly. It was schedule pressure, and simply not knowing yet. You only learn how a space feels to a frightened parent once frightened parents are moving through it. Starting again, I would hold that decision open much longer, even at the cost of pressure elsewhere. It mattered more than I gave it credit for.
Long-stay oncology and BMT patients essentially grow up, for months, inside your building. What did you have to learn, not from medicine but from child development or psychology, to design for that kind of extended dependency?
This was the hardest thing to design for, because medicine gave me almost none of the answers. A child in a long BMT stay isn’t just a patient for months. They’re also a child in the middle of growing up, and a hospital room is a strange place to do that. What I learned, mostly by watching and asking, is that a child’s sense of control matters enormously, perhaps as much as anything else in that room, because so much of their day is already decided for them: medications, procedures, timings they have no say in.
So we built in small pockets of control wherever we honestly could. Some choice in how the space is arranged. Consistency in which staff a child sees, so the room isn’t populated by strangers. Room for their own things, drawings and small objects, to accumulate rather than be tidied away each day, because that accumulation is a child settling in, not clutter to be managed.
I also had to unlearn a clinical instinct: seeing a long-stay room as a treatment space a child happens to occupy. For that child it is, quite literally, home. Their whole world for months. The design has to hold both truths at once.
Ten years from now, if another paediatric oncologist wanted to build something like Lavender Lane, what would you tell them never to compromise on? And what were you wrong to prioritise?
Never compromise on proximity. Keep specialists, diagnostics and pharmacy close enough that a family is never sent travelling across a city, or even across a building, at the exact moment they’re least equipped to navigate it. Every time we were tempted to save money or time by pushing something further away, a lab partnership instead of an in-house lab, a satellite pharmacy instead of one on-site, I could trace a straight line from that shortcut to a family standing somewhere, confused and frightened. Proximity is expensive and slow to build. Don’t trade it away, whatever the budget says.
What I got wrong? I gave the clinical zones enormous attention before we had properly tested the family-facing spaces with real families. The instinct wasn’t wrong; clinical safety comes first, and I would repeat that part exactly. But I let it crowd out early work on the waiting and consultation experience, the part of the building that gives a family their first sense of whether they’re somewhere that understands them. I’d fight harder, earlier, to give the human-facing spaces the same depth of iteration. For a frightened parent walking in on day one, “later” is often too late.
Got a story that Healthcare Executive should dig into? Shoot it over to arunima.rajan@hosmac.com—no PR fluff, just solid leads.